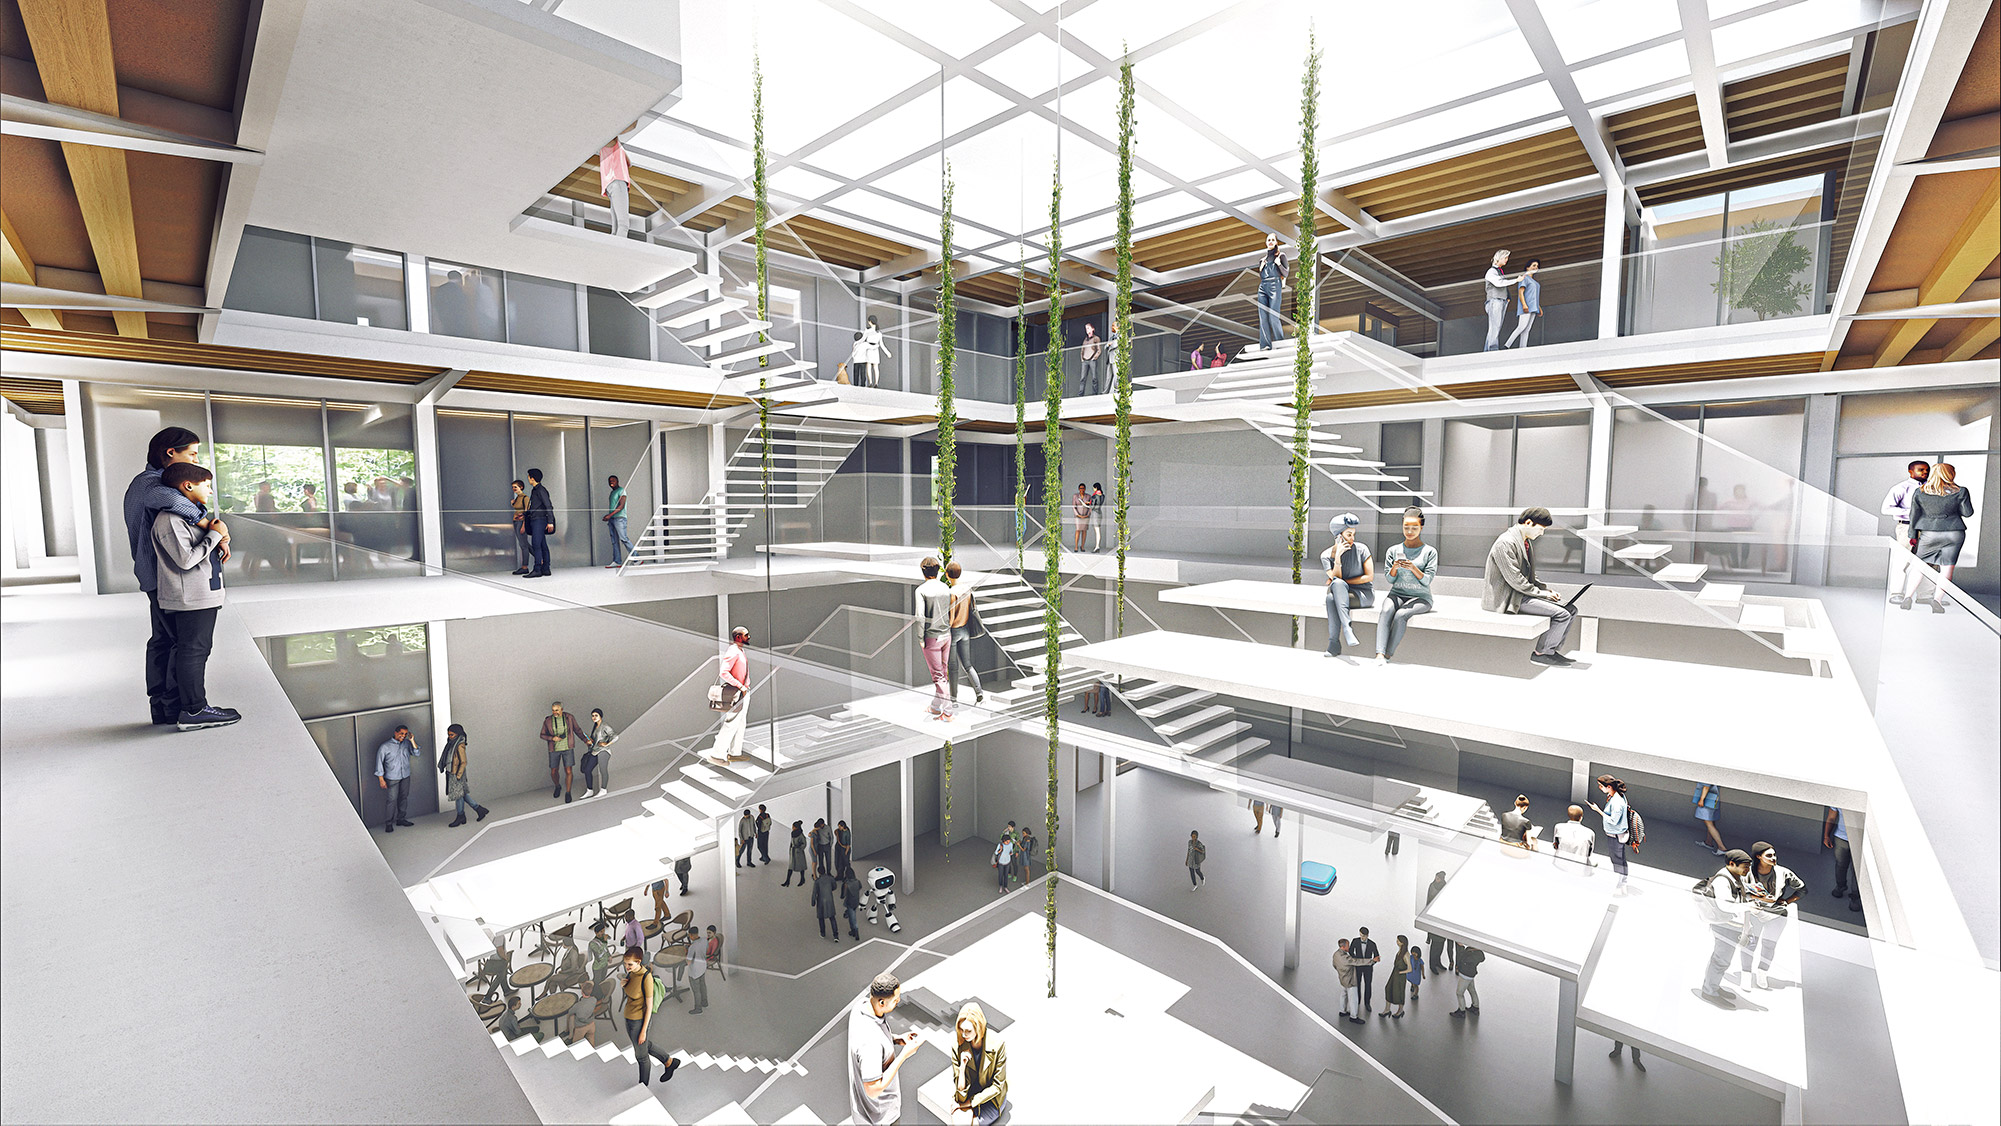
ETH Zurich Lecture Area
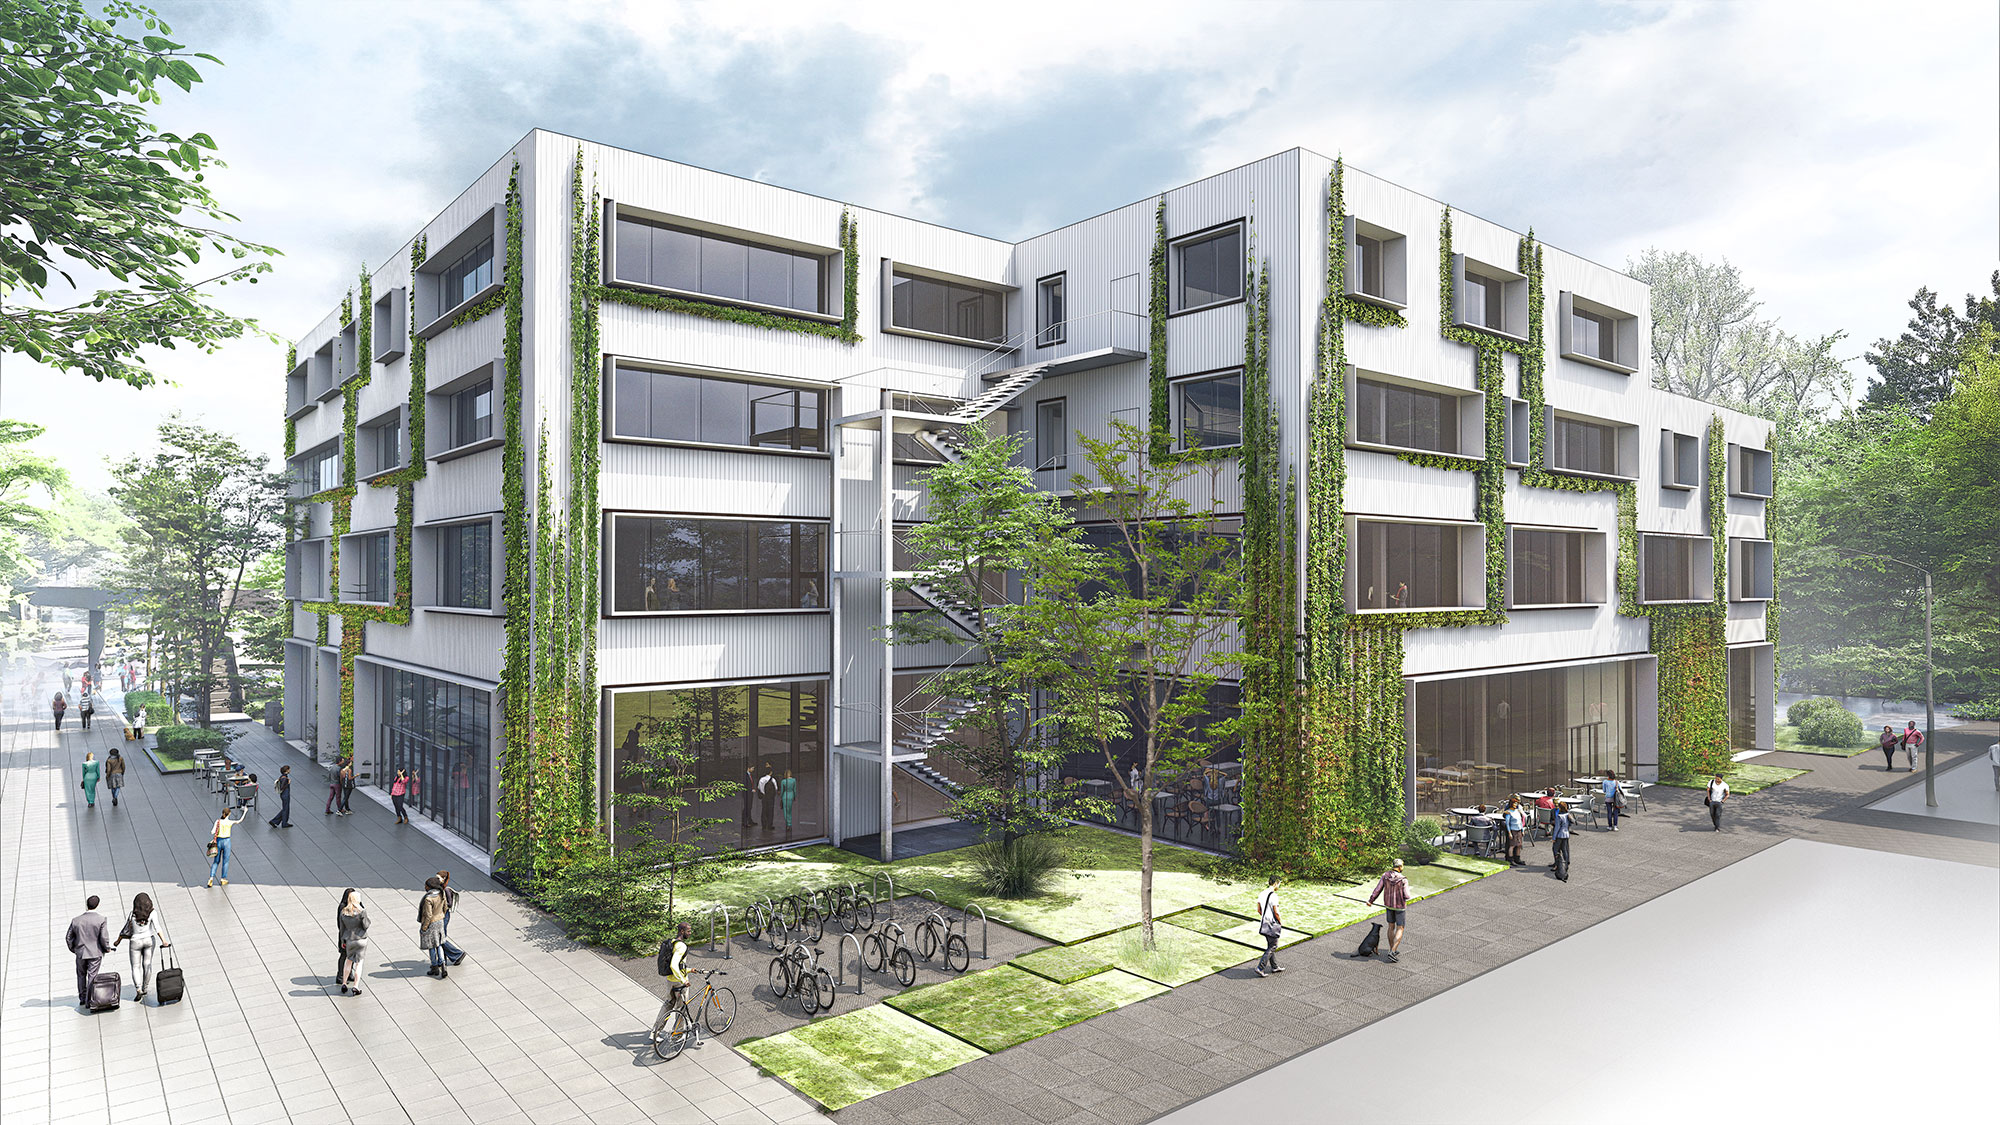
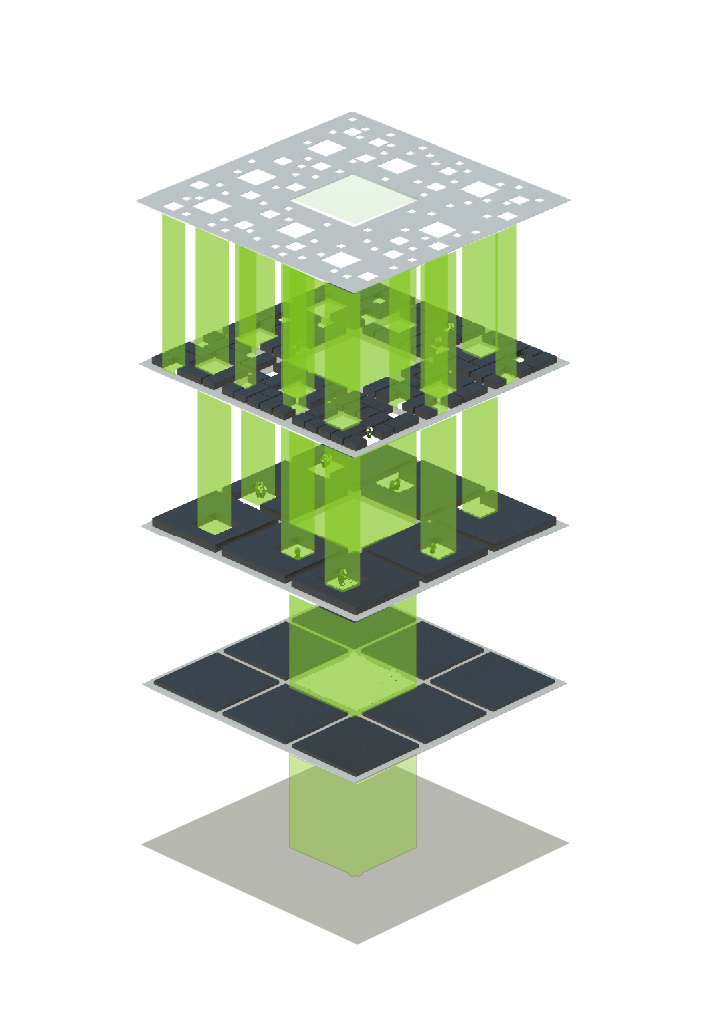
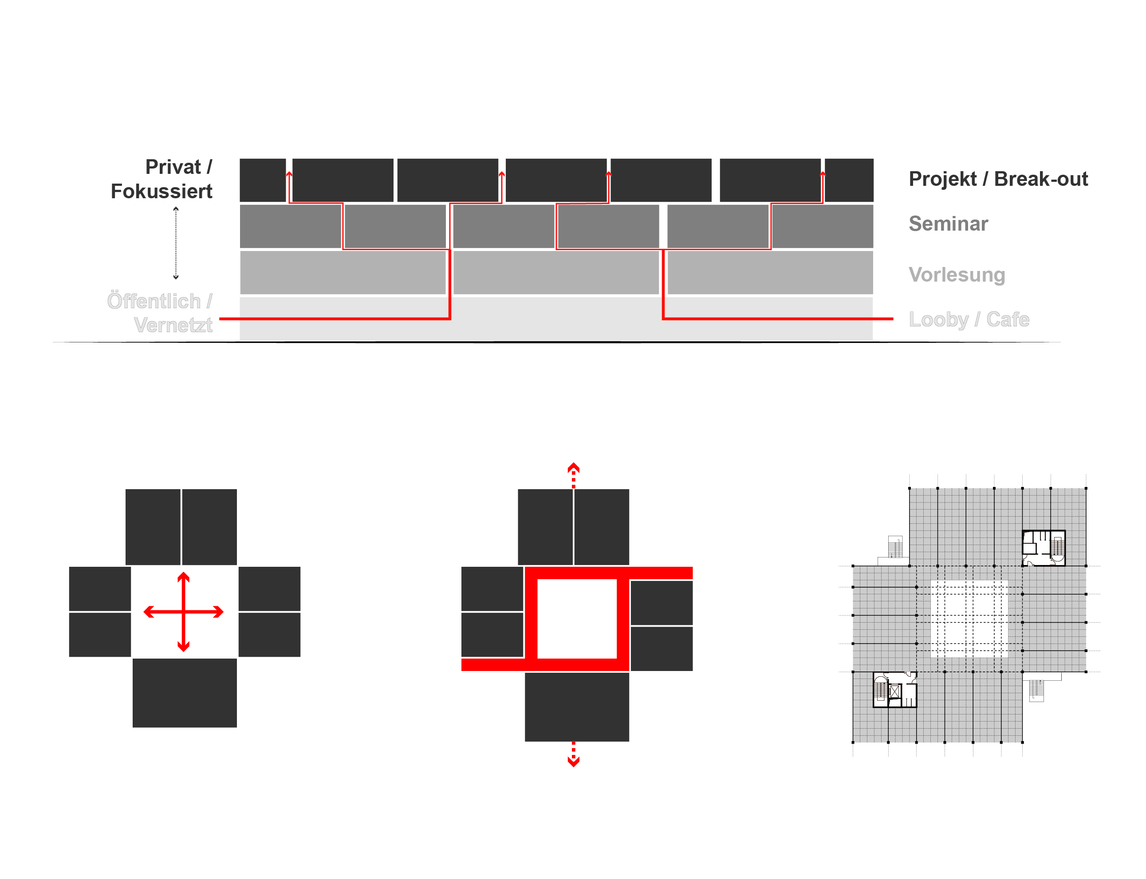
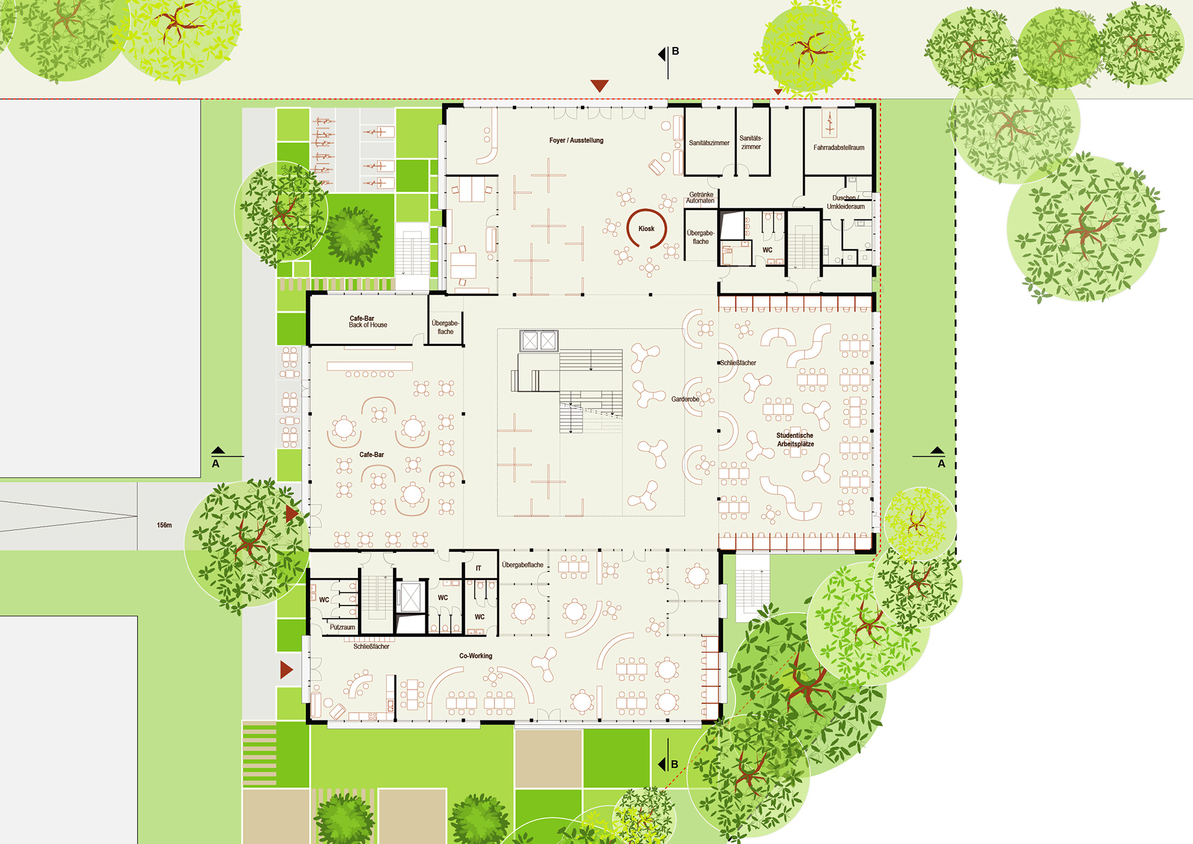
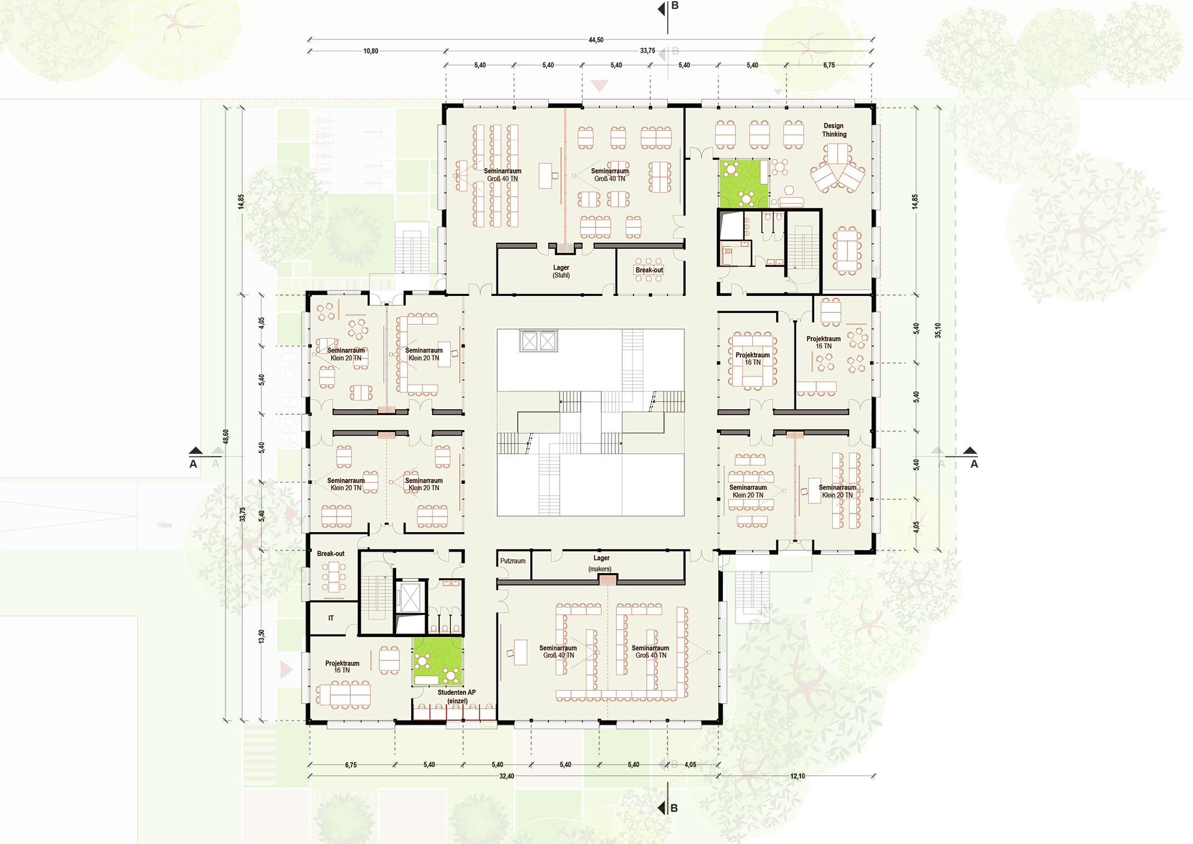
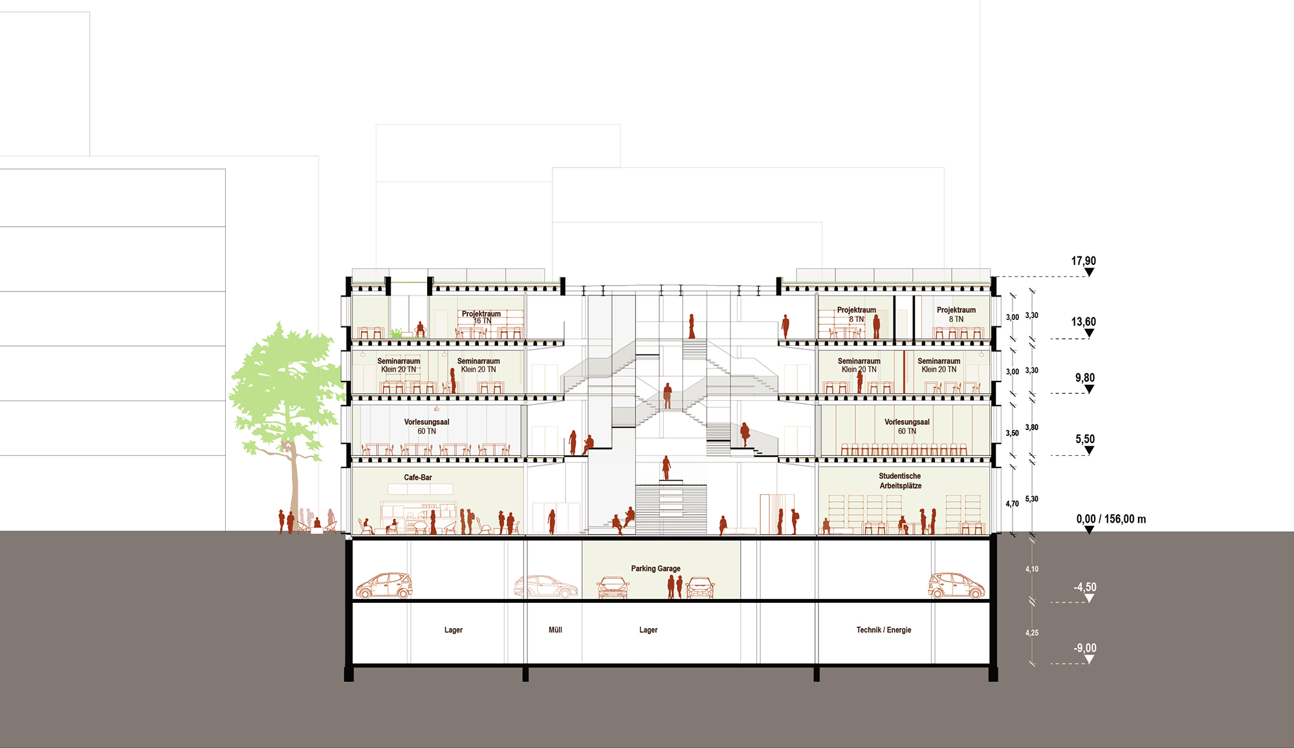
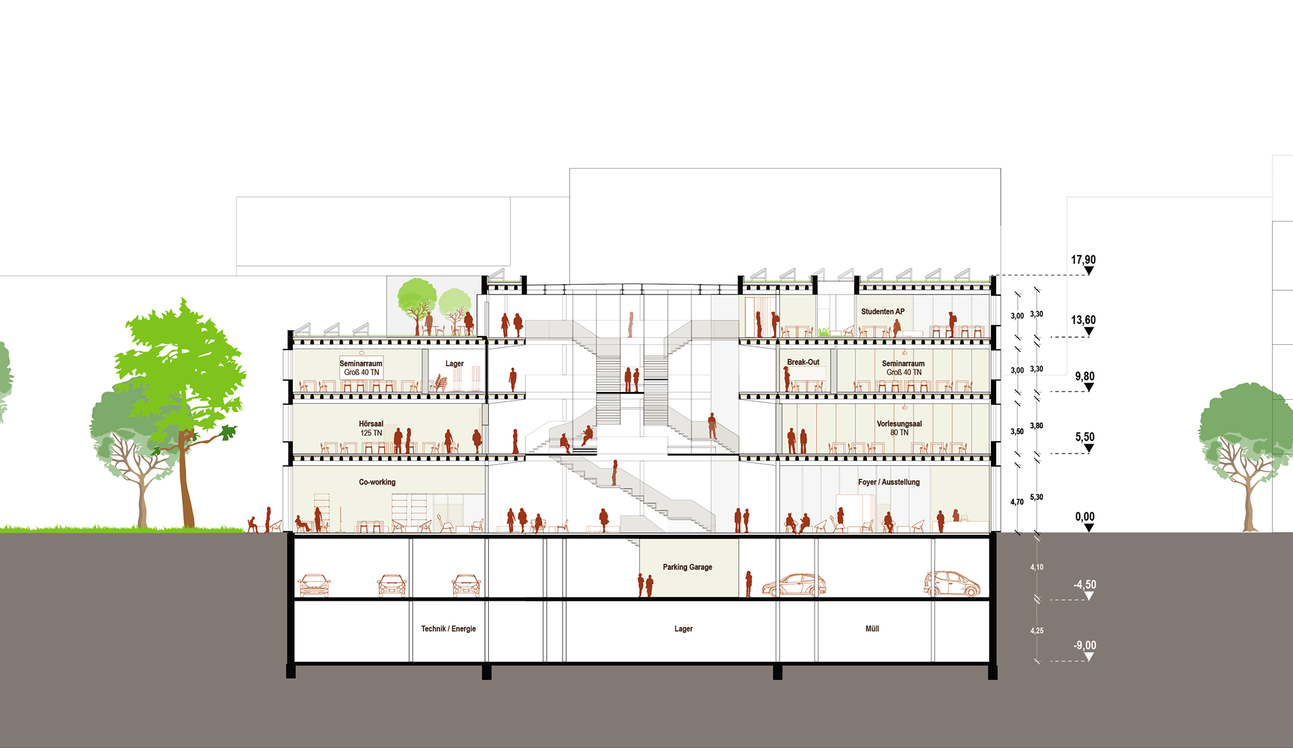
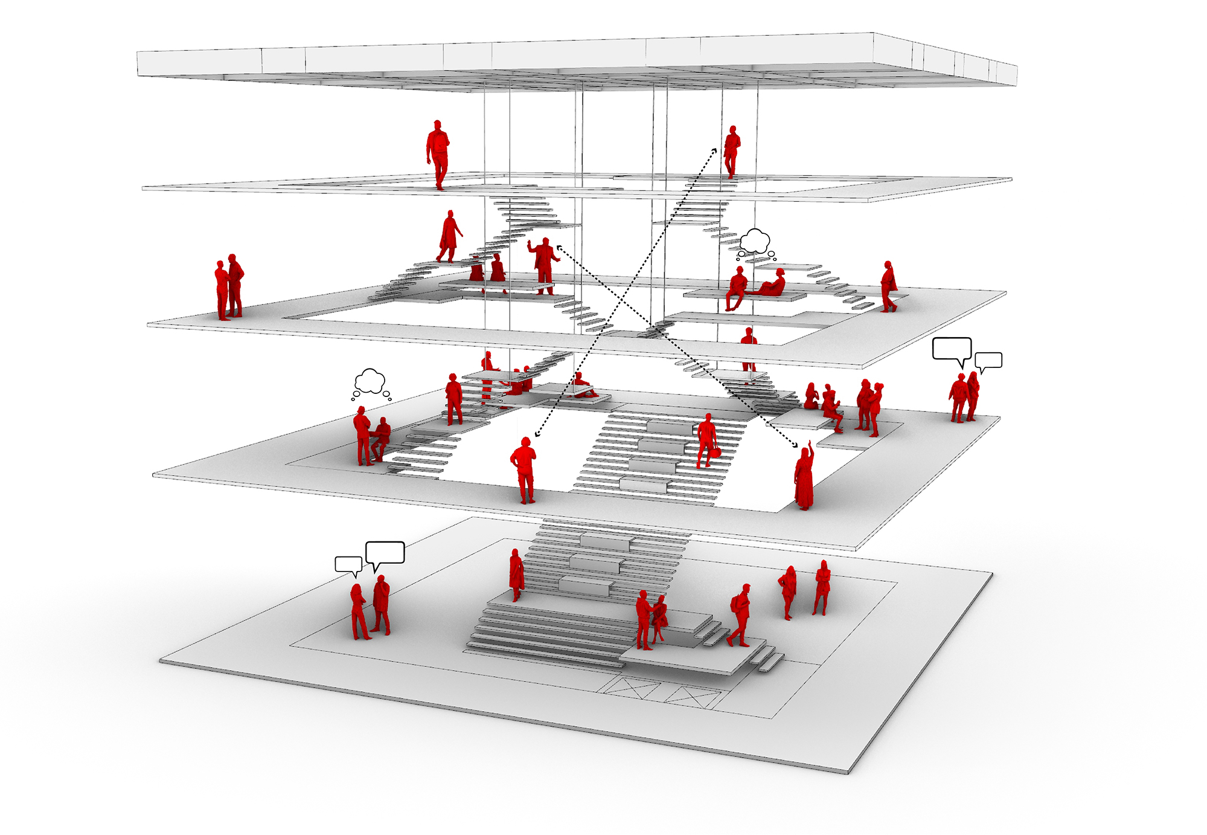
The new lecture building for ETH Zurich is organized around a central atrium that brings together teaching, collaboration, and social exchange. Lecture halls, seminar rooms, and project spaces become progressively smaller and more focused on the upper levels, while a sculptural stair landscape connects all floors and promotes active movement and informal encounters. Flexible floor plans and a modular façade allow the building to adapt to future uses.
A low-carbon timber, clay, steel, and recycled-concrete structure is combined with natural ventilation, heat recovery, rainwater reuse, and climate-responsive outdoor spaces. The surrounding “Data Landscape” integrates research installations while preserving most existing trees.
Location: Zurich, Switzerland
Year: 2024
Category: Competition
Copyright: Studio Schwitalla
Team: Elena Cantoni, Max Schwitalla, Sergey Prokofyev
Collaborators: Werner Sobek, Transsolar Energietechnik, Harald Niemöller